10534 Twin Circle Dr, Montgomery, TX 77356
- $229,900
- 3
- BD
- 2
- BA




- List Price
- $229,900
- Status
- PENDING
- MLS#
- 18954164
- Days on Market
- 6
- Year Built
- 1999
- Style
- Contemporary
- Bedrooms
- 3
- Bathrooms
- 2
- Full-baths
- 2
- Subdivision
- Cape Conroe 02
- Region
- 39
- Market Area
- Lake Conroe Area
- County
- Montgomery
Property Description
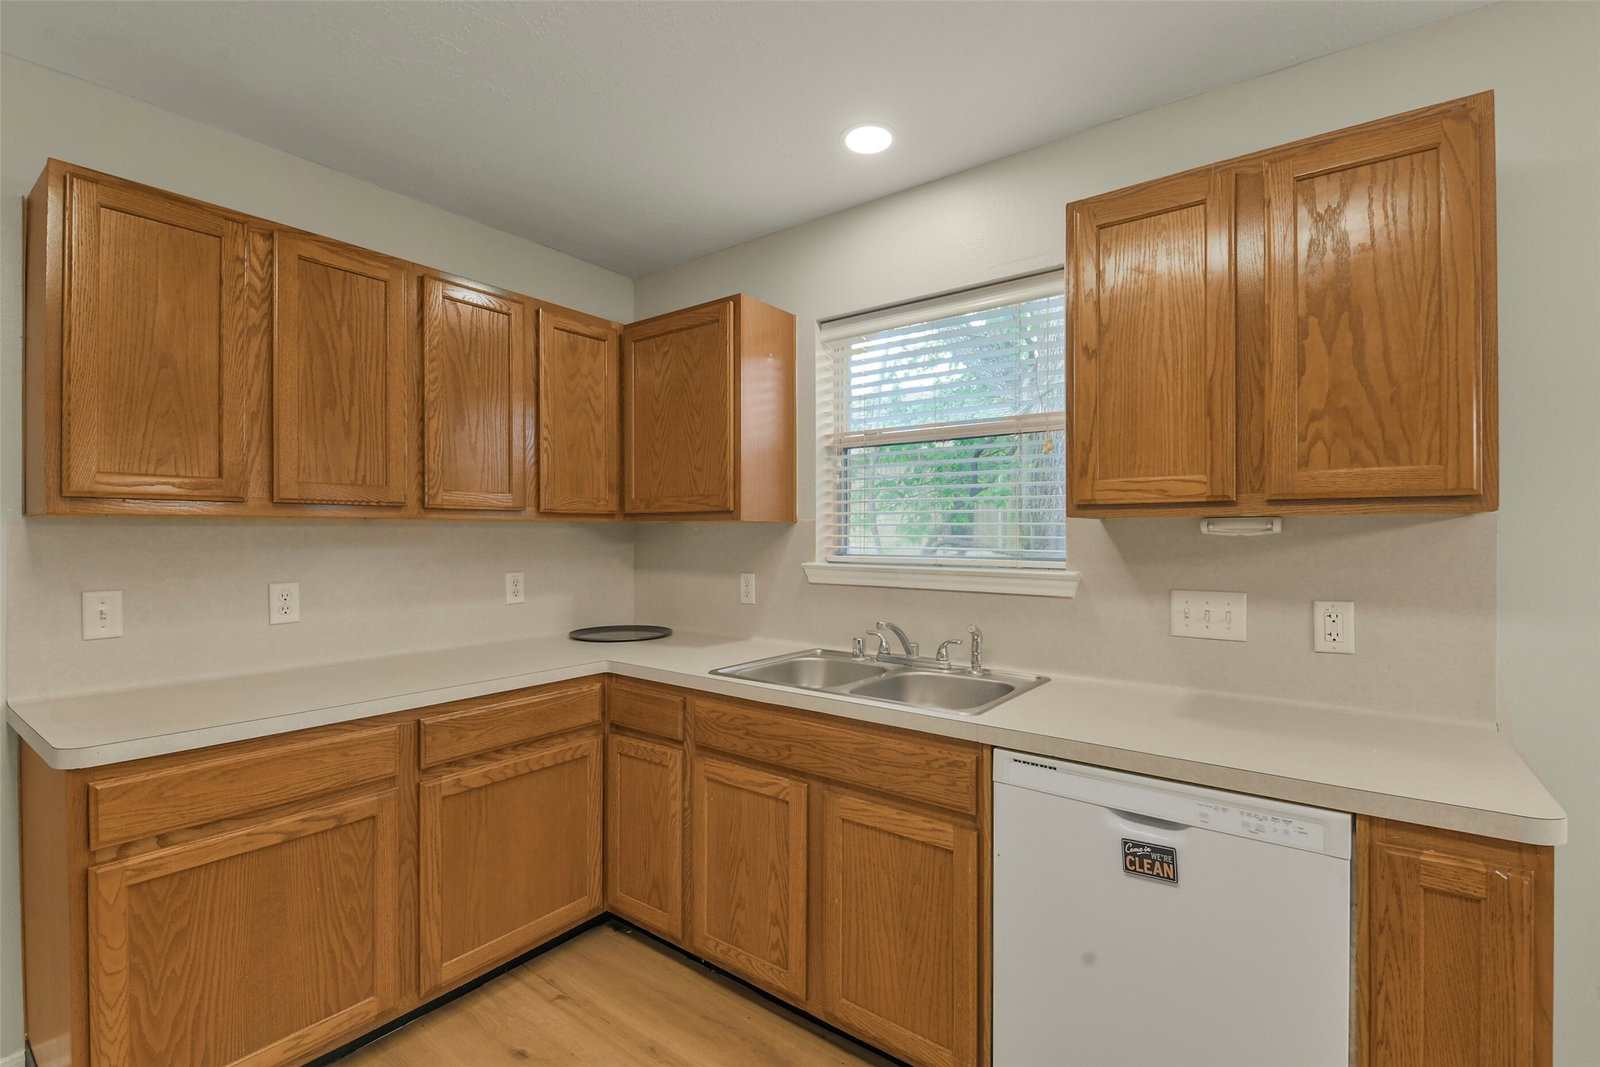
Welcome to this beautifully crafted home, located in the highly desirable community of Cape Conroe. Featuring an array of recent updates, this home is designed for both comfortable family living and entertaining. This spacious, open floor plan invites you into the living room; highlighted by high ceilings, a cozy fireplace, fresh interior paint, modern ceiling fans, and engineered vinyl plank flooring. At the heart of the home is the spacious kitchen; which is ideal for busy weekday mornings or casual weekend gatherings. The primary suite, tucked away for ultimate relaxation, is complete with a walk-in closet and an ensuite bath. The two versatile secondary bedrooms offer the perfect canvas for personalized children's spaces or a quiet, dedicated workspace for remote professionals. The seamless indoor-outdoor flow leads to an oversized patio, offering an amazing backdrop for hosting summer barbecues or quietly unwinding in style. Schedule your private showing today!
/u.realgeeks.media/katycypresssugarlandhomes/Logo_1-min.png)
Additional Information
- Finance Available
- Cash, Conventional, FHA, Investor Financing, VA Loan
- Neighborhood
- Lake Conroe Area
- Interior Features
- Tub Shower
- Heating
- Central, Electric
- Cooling
- Central Air, Electric
- Stories
- 1
- Fireplaces
- 1
- Lot Description
- Cleared
- Foundation
- Slab
- Appliances
- Dishwasher, Electric Oven, Disposal, Microwave
- Roof
- Composition
- Garage Spaces
- 2
- School District
- Montgomery
- Elementary School
- Stewart Creek Elementary School
- Middle School
- Montgomery Junior High School
- High School
- Montgomery High School
Mortgage Calculator
Listing courtesy of CB&A, Realtors.