13509 Mason Canyon Ln, Pearland, TX 77584
- $509,000
- 4
- BD
- 3
- BA
- 2,592
- SqFt




- List Price
- $509,000
- Status
- PENDING
- MLS#
- 24224193
- Days on Market
- 16
- Year Built
- 2020
- Style
- Traditional
- Bedrooms
- 4
- Bathrooms
- 3
- Full-baths
- 3
- Living Area
- 2,592
- Lot Size
- 6,752
- Lot Size Source
- Appraiser
- Subdivision
- Southlake Sec 12
- Region
- 5
- Market Area
- Manvel/Iowa Colony
- County
- Brazoria
Property Description
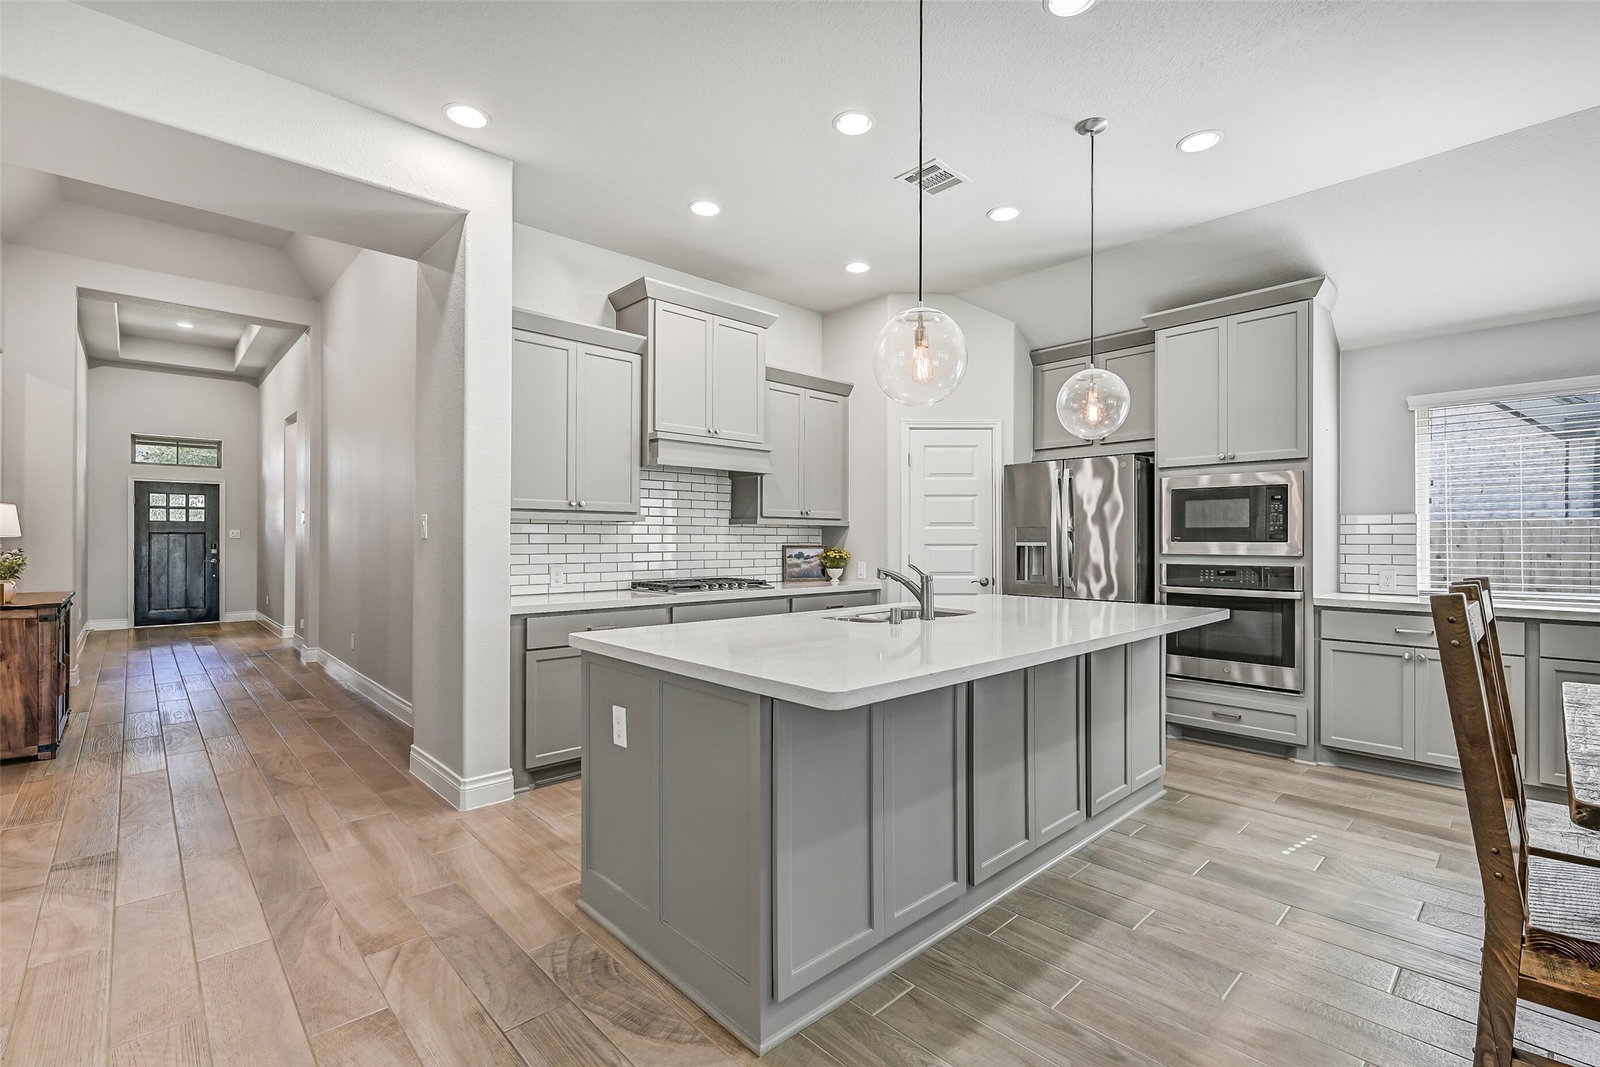
Beautifully maintained single-story home with flexible living spaces, thoughtful updates, & peaceful lake views! Step inside to soaring ceilings, fresh interior paint, & wood-look tile flooring throughout the main living areas. The spacious kitchen features a large island with additional storage, a walk-in pantry, gas cooktop, built-in oven, & an open layout overlooking the breakfast & family rooms. A private flex room with French doors offers endless possibilities as a game room, home office, media room, or playroom. The secluded primary suite features plush new carpet, dual walk-in closets, a soaking tub, a separate shower, & generous vanity space. Additional highlights include epoxy garage floors, attic storage, mud area off the garage entry, sprinkler system, air purification system, & whole-home generator. Enjoy outdoor living on the extended covered patio overlooking the large yard & lake, complete with a gas line for grilling. Move-in ready & designed for comfortable living!
/u.realgeeks.media/katycypresssugarlandhomes/Logo_1-min.png)
Additional Information
- Finance Available
- Cash, Conventional, FHA, VA Loan
- Taxes
- $12,821
- Neighborhood
- Southlake
- Interior Features
- Breakfast Area, Double Vanity, High Ceilings, Kitchen Island, Kitchen/Family Room Combo, Quartz/Quartzite Counters, Self Closing Cabinet Doors, Self Closing Drawers, Soaking Tub, Separate Shower, Tub Shower, Walk-In Pantry, Window Treatments, Ceiling Fans, Programmable Thermostat
- Heating
- Central, Natural Gas
- Cooling
- Central Air, Electric
- Stories
- 1
- Lot Description
- Subdivision, Waterfront, Pond(s)
- Foundation
- Slab
- Appliances
- Dishwasher, Electric Oven, Gas Cooktop, Disposal, Microwave, Oven
- Roof
- Composition
- Garage Spaces
- 2
- School District
- Alvin
- Elementary School
- Red Duke Elementary School
- Middle School
- Mcnair Junior High School
- High School
- Shadow Creek High School
Mortgage Calculator
Listing courtesy of Stanfield Properties.