3923 Oak Wood Dr N, Pearland, TX 77581
- $369,900
- 3
- BD
- 3
- BA
- 2,349
- SqFt



- List Price
- $369,900
- Status
- PENDING
- MLS#
- 28166369
- Days on Market
- 12
- Year Built
- 1993
- Style
- Traditional
- Bedrooms
- 3
- Bathrooms
- 3
- Full-baths
- 2
- Half-baths
- 1
- Living Area
- 2,349
- Lot Size
- 7,671
- Lot Size Source
- Appraiser
- Subdivision
- Oakbrook Sec 1 Ph 2 Replat-Sec
- Region
- 5
- Market Area
- Pearland
- County
- Brazoria
Property Description
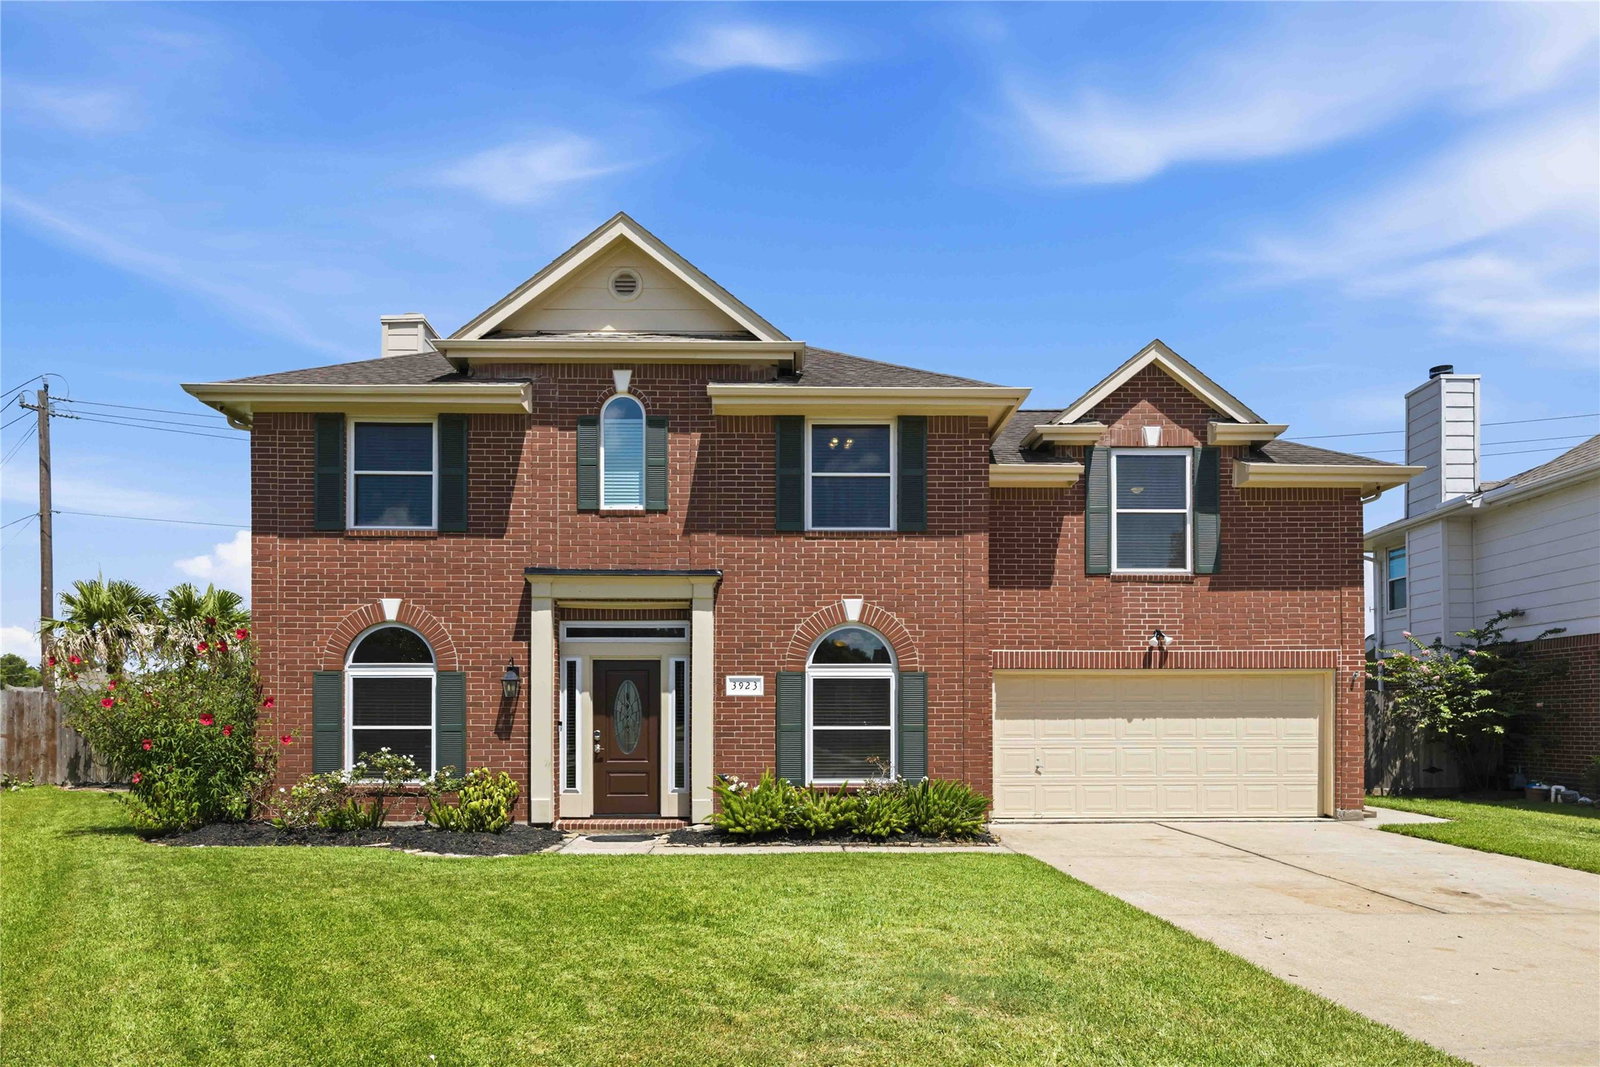
Well maintained home nestled in a desirable Pearland neighborhood. This charming 3/4 bedroom, 2 and a half bathroom and 2 car garage home boasts a stately 4-sided brick exterior. An inviting Pool. A private backyard oasis. No back neighbors and a Greenbelt view from the covered patio through the Rod Iron fence. Featuring a New Pool Pump, All New Windows, New electrical panel, New interior paint and New carpet. A professionally renovated secondary bathroom. Custom built-ins shelves and cabinets in the Family room, wood flooring on the first level with crown molding and chair rails. The Media room can double as a 4th bedroom. A spacious primary bedroom with Bay windows for added light and space. Plentiful of shelving in the gargae. Also this home is pre-wired for a generator. Patio speakers and refrigerator for entertainment. Gutters around .Great schools and low taxes. Located near shopping, dining, parks, and major commuter routes. This home is a true gem.
/u.realgeeks.media/katycypresssugarlandhomes/Logo_1-min.png)
Additional Information
- Taxes
- $6,998
- Neighborhood
- Pearland
- Interior Features
- Crown Molding
- Heating
- Central, Natural Gas
- Cooling
- Central Air, Electric
- Stories
- 2
- Fireplaces
- 1
- Lot Description
- Subdivision, Backs To Greenbelt Park
- Foundation
- Slab
- Appliances
- Dishwasher, Disposal, Gas Oven, Gas Range, Microwave
- Roof
- Composition
- Garage Spaces
- 2
- School District
- Pearland
- Elementary School
- Rustic Oak Elementary School
- Middle School
- Pearland Junior High East
- High School
- Pearland High School
Mortgage Calculator
Listing courtesy of UTR TEXAS, REALTORS.