9815 Friesian Estates Dr, Spring, TX 77379
- $614,999
- 4
- BD
- 3
- BA
- 2,866
- SqFt




- List Price
- $614,999
- Status
- ACTIVE
- MLS#
- 56235292
- Days on Market
- 17
- Builder Name
- D.R. Horton
- Year Built
- 2014
- Style
- Traditional
- Bedrooms
- 4
- Bathrooms
- 3
- Full-baths
- 3
- Living Area
- 2,866
- Lot Size
- 8,775
- Lot Size Source
- Appraiser
- Subdivision
- Legends/Gleannloch
- Region
- 14
- Market Area
- Spring/Klein/Tomball
- County
- Harris
Property Description
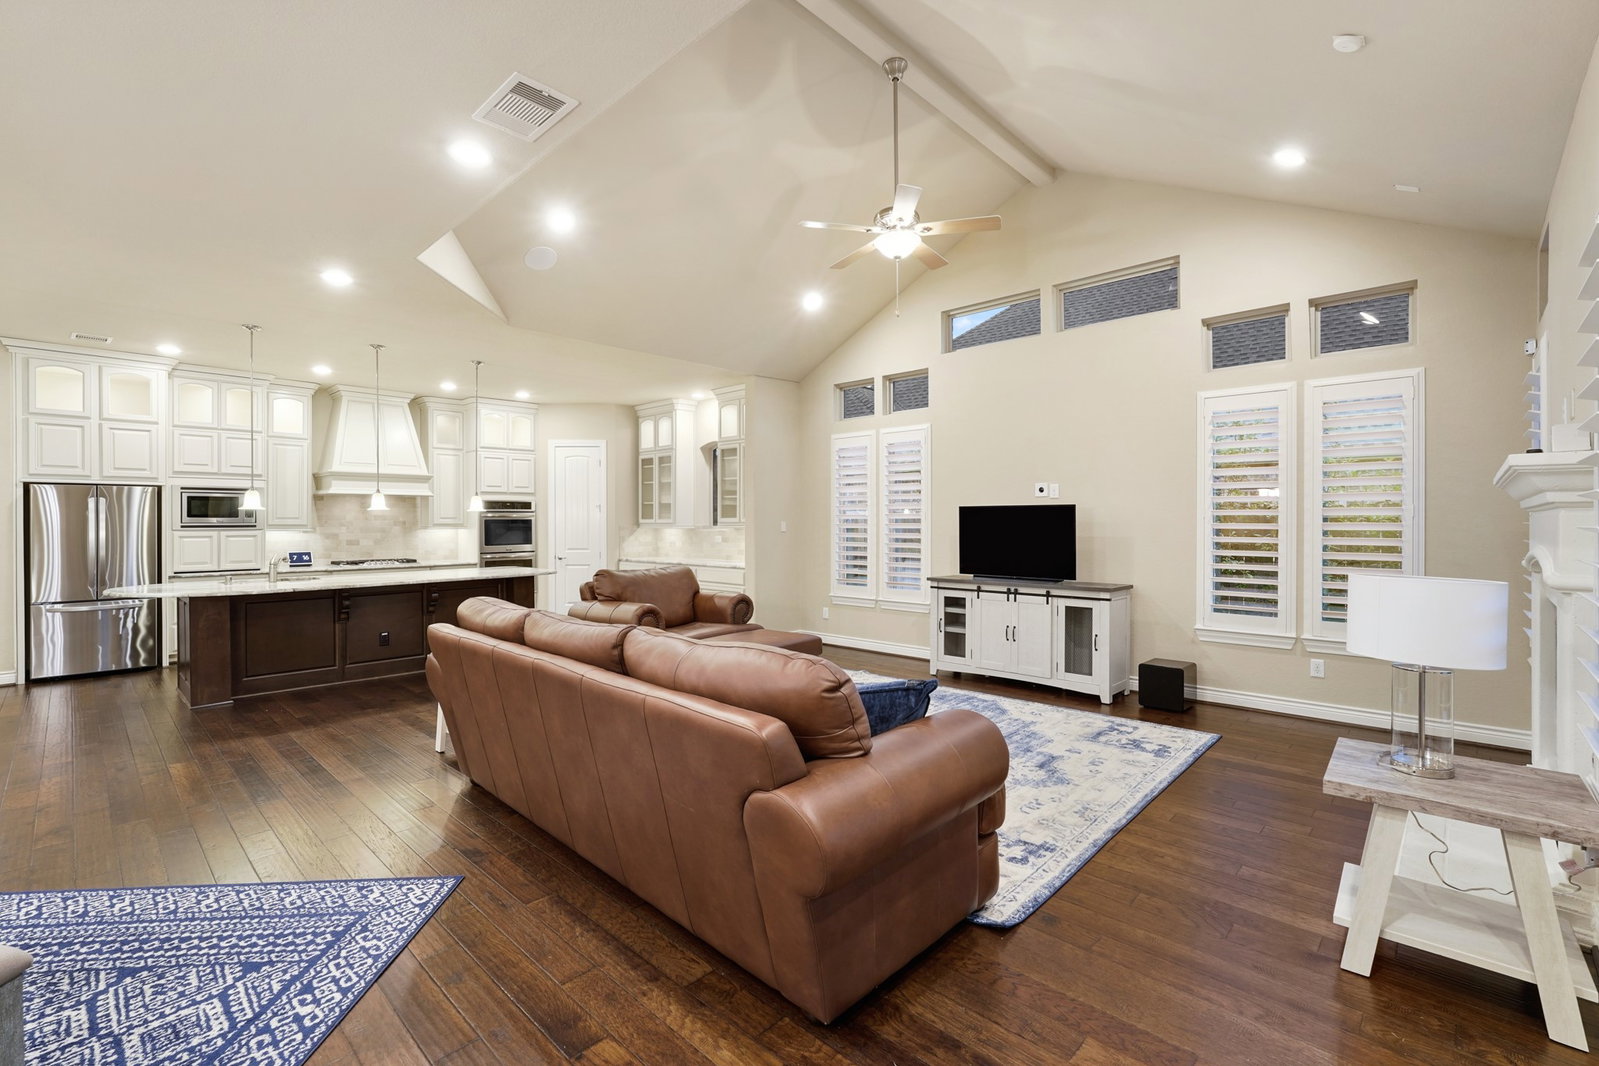
Located in highly desirable Gleannloch Farms, this home offers access to a 27-hole championship golf course, equestrian center, pools, parks, lakes & scenic trails. Nestled in a gated section w/no rear neighbors, this 4-bedroom, 3-bath home w/an oversized 2-car garage features stunning custom iron double front doors, security cameras, stone & brick exterior, front porch, private study & formal dining. Custom plantation shutters throughout. The island kitchen boasts granite countertops, gas range, double ovens & rich wood cabinetry, opening to a bright breakfast area & inviting family room w/fireplace. The primary suite includes a tray ceiling, spa like en-suite bathroom w/custom walk-in closet. Dual vanities, jetted tub & oversized shower. Split floor plan offers added privacy. Enjoy a spacious backyard, custom iron back door, mosquito system & covered patio-perfect for relaxing or entertaining. Zoned to Klein ISD w/easy access to TX-99, Hwy 249 & a quick commute to Downtown Houston.
/u.realgeeks.media/katycypresssugarlandhomes/Logo_1-min.png)
Additional Information
- Finance Available
- Cash, Conventional, FHA, VA Loan
- Taxes
- $12,484
- Neighborhood
- Spring/Klein/Tomball
- Interior Features
- Breakfast Area, Walk-In Pantry, Crown Molding, Double Vanity, Entrance Foyer, Granite Counters, Jack and Jill Bath, High Ceilings, Jetted Tub, Kitchen Island, Kitchen/Family Room Combo, Pots And Pan Drawers, Self Closing Cabinet Doors, Self Closing Drawers, Separate Shower, Tub Shower, Vanity, Walk-In Pantry, Ceiling Fans, Programmable Thermostat
- Heating
- Central, Natural Gas
- Cooling
- Central Air, Electric
- Stories
- 1
- Fireplaces
- 1
- Lot Description
- Golf, Greenbelt, Subdivision, Backs To Greenbelt Park, Side Yard
- Foundation
- Slab
- Appliances
- Convection Oven, Double Oven, Dishwasher, Electric Oven, Disposal, Gas Range, Microwave, Water Heater
- Roof
- Composition
- Garage Spaces
- 2
- School District
- Klein
- Elementary School
- Frank Elementary School
- Middle School
- Doerre Intermediate School
- High School
- Klein Cain High School
Mortgage Calculator
Listing courtesy of Segue Real Estate Group.