187 N Vershire Cir, The Woodlands, TX 77354
- $600,000
- 5
- BD
- 4
- BA
- 3,086
- SqFt




- List Price
- $600,000
- Status
- PENDING
- MLS#
- 69956745
- Days on Market
- 17
- Builder Name
- Highland Homes
- Year Built
- 2011
- Style
- Traditional
- Bedrooms
- 5
- Bathrooms
- 4
- Full-baths
- 3
- Half-baths
- 1
- Living Area
- 3,086
- Lot Size
- 7,126
- Lot Size Source
- Appraiser
- Subdivision
- Wdlnds Village Sterling Ridge 91
- Region
- 15
- Market Area
- The Woodlands
- County
- Montgomery
Property Description
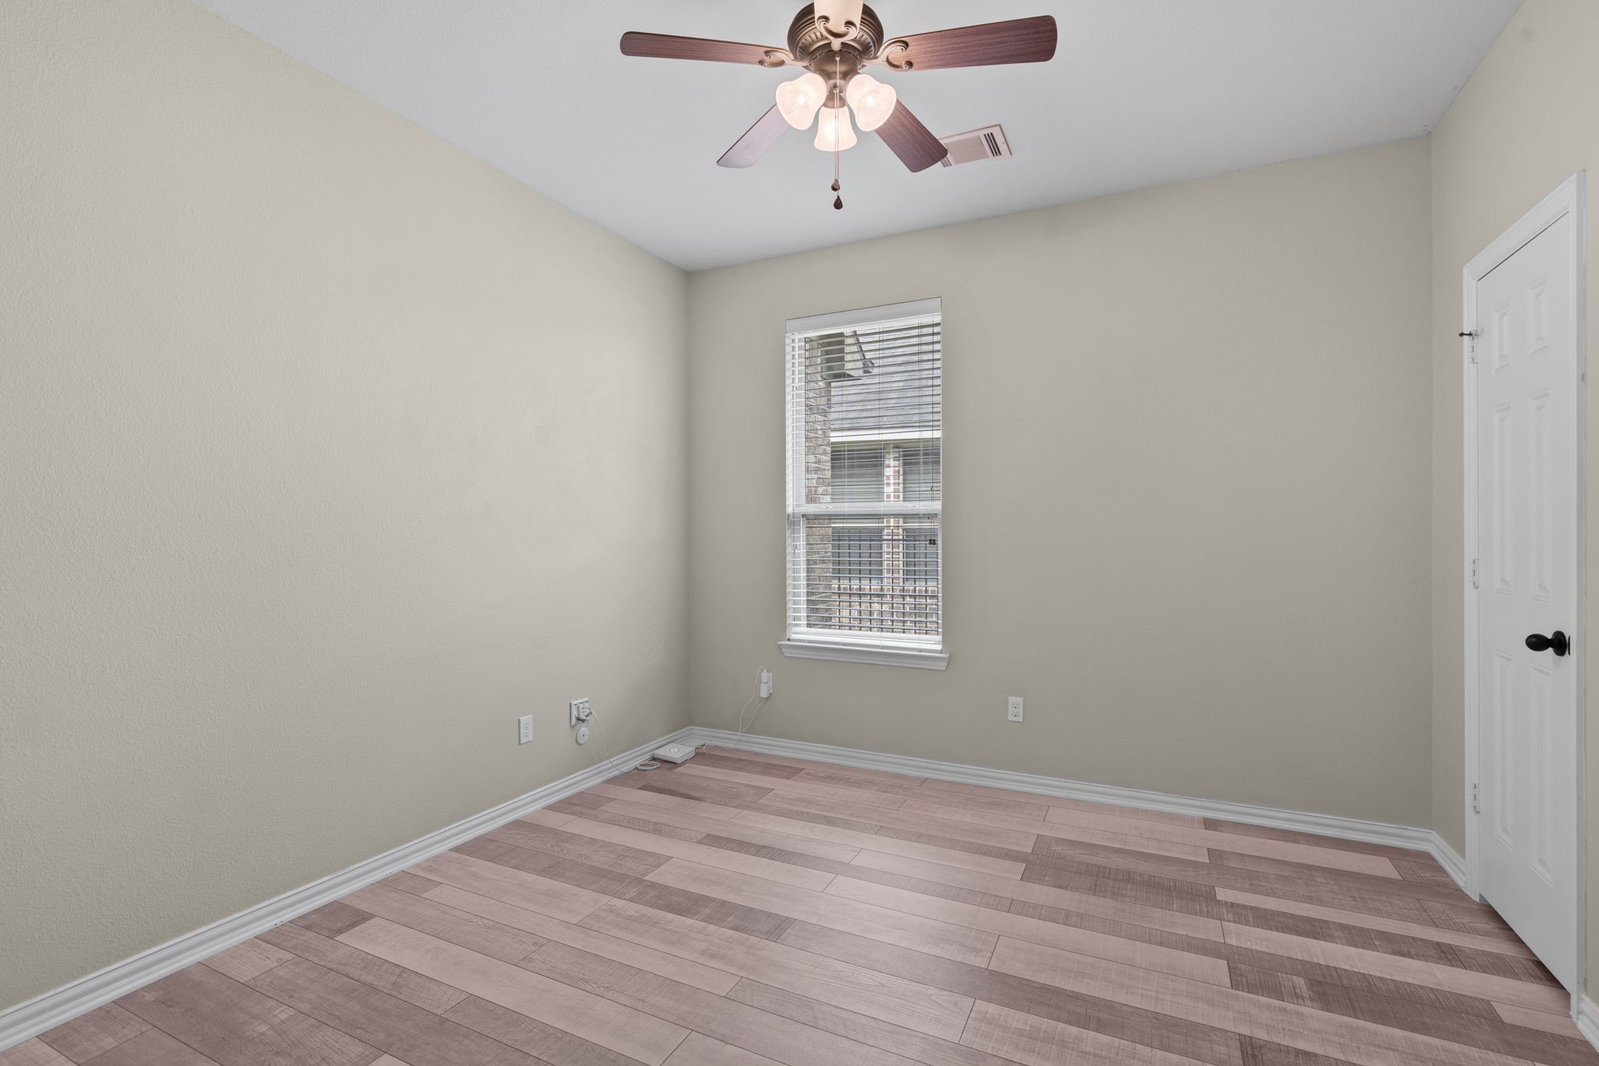
HIGHLAND HOME with 5 BEDROOMS, HOME OFFICE, GAME ROOM/FLEX SPACE, and a functional layout designed for both everyday living and entertaining. FULLY REMODELED KITCHEN, PRIMARY BATHROOM, and FLOORING throughout. SOARING CEILINGS in the living room paired with LARGE WINDOWS and SKYLIGHTS create incredible NATURAL LIGHT throughout the home. Kitchen and Primary Bathroom feature QUARTZ COUNTERTOPS. PRIMARYSUITE offers BAMBOO FLOORING, oversized dimensions, great natural light from skylight, and an ENSUITE BATH with WALK-IN SHOWER,SOAKING TUB, and large walk-in closet. Additional FIRST FLOOR BEDROOM separate from the primary adds flexibility for guests or multigenerational living. COVERED BACK PATIO with BAR area makes the backyard ideal for entertaining and relaxing. BACKYARD TOOL SHED. NO DIRECT BACK NEIGHBORS for added privacy. Extremely WELL MAINTAINED with strong pride of ownership throughout. Nearby amenities include PARK, TRAILS, and TENNIS COURTS in a highly desirable neighborhood.
/u.realgeeks.media/katycypresssugarlandhomes/Logo_1-min.png)
Additional Information
- Finance Available
- Cash, Conventional, FHA, Investor Financing, VA Loan
- Taxes
- $10,940
- Neighborhood
- The Woodlands
- Interior Features
- Breakfast Area, Double Vanity, Entrance Foyer, High Ceilings, Kitchen Island, Kitchen/Family Room Combo, Bath in Primary Bedroom, Pantry, Quartz/Quartzite Counters, Soaking Tub, Separate Shower, Tub Shower, Vaulted/Cathedral Ceilings, Window Treatments, Ceiling Fans, Dining Combo, Programmable Thermostat
- Heating
- Central, Natural Gas
- Cooling
- Central Air, Electric
- Stories
- 2
- Fireplaces
- 1
- Lot Description
- Subdivision
- Foundation
- Slab
- Appliances
- Convection Oven, Dishwasher, Gas Cooktop, Disposal, Gas Range, Microwave, Oven, Dryer, Refrigerator, Washer
- Roof
- Composition
- Garage Spaces
- 2
- School District
- Magnolia
- Elementary School
- Tom R. Ellisor Elementary School
- Middle School
- Bear Branch Junior High School
- High School
- Magnolia High School
Mortgage Calculator
Listing courtesy of Corcoran Prestige Realty.