Quick Cypress TX MLS Search
Browse All Cypress TX New Construction Properties for Sale

This Fedrick Harris by Newmark one-story home offers an open-concept layout and delivers everything you’ve been dreaming of—and more! Step into the impressive rotunda foy...
- 4 Beds
- 6 Baths
- 98978851 MLS
- ACTIVE Status

Westin Homes NEW Construction (Maxwell II, Elevation AN) CURRENTLY BEING BUILT. This elegant two-story home offers four bedrooms, including two conveniently located on th...
- 4 Beds
- 4 Baths
- 67809371 MLS
- ACTIVE Status

Side entryway opens into the family room. French doors close off the home office for added privacy. The dining area connects the living spaces in the central part of the ...
- 3 Beds
- 2 Baths
- 47736596 MLS
- PENDING Status

New Construction - ready July! The Dillon combines space and everyday comfort with a bright, open layout. A two-story entry leads into the welcoming family room with an e...
- 4 Beds
- 3 Baths
- 52867179 MLS
- ACTIVE Status

New construction, ready July! This thoughtfully designed split-level home blends style and function for everyday living. Upstairs, the open main living space is perfect f...
- 3 Beds
- 2 Baths
- 54901510 MLS
- ACTIVE Status

What’s Special: Tech Center | Cul-de-Sac Lot | Covered Patio. New Construction - Ready Now! Built by Taylor Morrison, America's Most Trusted Home Builder. Welcome to the ...
- 4 Beds
- 3 Baths
- 89384615 MLS
- PENDING Status

What's Special: No Rear Neighbors | Covered Patio | Mud Room | Greenbelt Lot. New Construction – August Completion! Built by Taylor Morrison, America's Most Trusted Home ...
- 4 Beds
- 3 Baths
- 97343298 MLS
- ACTIVE Status

Move-in Ready! The Springfield offers flexible, elevated living with a smart two-story layout. The entry foyer leads to two spacious bedrooms with walk-in closets, a shar...
- 3 Beds
- 2 Baths
- 30720905 MLS
- ACTIVE Status

New construction, ready June! This thoughtfully designed split-level home blends style and function for everyday living. Upstairs, the open main living space is perfect f...
- 3 Beds
- 2 Baths
- 55093176 MLS
- ACTIVE Status

Welcome to The Fanning in Emerald Height at Bridgeland Central! This thoughtfully designed new construction offers approximately 2,189 sq. ft. with 3 bedrooms, 2.5 bath...
- 3 Beds
- 3 Baths
- 92282758 MLS
- ACTIVE Status

The Somerville Plan -One-Story; 3 /2 This amazing one-story plan features an open-concept layout that flows seamlessly from the spacious foyer into the great room, home...
- 3 Beds
- 2 Baths
- 12186057 MLS
- ACTIVE Status

The Guadalupe Plan - This amazing two-story plan features an open-concept layout that flows seamlessly from the spacious foyer into the great room, home office, casual di...
- 4 Beds
- 3 Baths
- 21301723 MLS
- ACTIVE Status

The Garner Plan -One-Story; 3/2/2. This amazing one-story plan features an open-concept layout that flows seamlessly from the spacious foyer into the great room, home ...
- 3 Beds
- 2 Baths
- 9879777 MLS
- ACTIVE Status

This amazing one-story plan features an open-concept layout that flows seamlessly from the spacious foyer into the great room, home office, casual dining area, and gourme...
- 3 Beds
- 2 Baths
- 63970603 MLS
- PENDING Status

The Somerville Plan -One-Story; 3 /2 This amazing one-story plan features an open-concept layout that flows seamlessly from the spacious foyer into the great room, home...
- 3 Beds
- 2 Baths
- 80764549 MLS
- ACTIVE Status

The Verbena- One-Story; 4 /2.5/ Office This amazing two-story plan features an open-concept layout that flows seamlessly from the spacious foyer into the great room, hom...
- 4 Beds
- 3 Baths
- 76965334 MLS
- ACTIVE Status

What's Special: Close to Amenities | Dedicated Study | Covered Patio | East Facing Lot. New Construction - September Completion! Built by Taylor Morrison, America's Most ...
- 4 Beds
- 3 Baths
- 46526542 MLS
- ACTIVE Status

What’s Special: Corner Lot | Game Room & Media | Dedicated Study. New Construction - July Completion! Built by Taylor Morrison, America's Most Trusted Home Builder. Welco...
- 5 Beds
- 4 Baths
- 52838297 MLS
- PENDING Status

This amazing one-story home offers an open-concept layout and delivers everything you’ve been dreaming of—and more! Step into the impressive rotunda foyer with soaring 13...
- 4 Beds
- 4 Baths
- 39845937 MLS
- ACTIVE Status

NO REAR NEIGHBORS! The stunningly modern PRESIDIO PLAN BY NEWMARK HOMES draws you in with its angular lines and impeccable curb appeal. This home features 2 bedrooms down...
- 5 Beds
- 5 Baths
- 31003210 MLS
- ACTIVE Status

HUGE LOT WITH ROOM FOR A POOL! The stunningly modern MAVERICK PLAN BY NEWMARK HOMES draws you in with its Impeccable curb appeal. This home features 2 bedrooms down, 2 up...
- 4 Beds
- 3 Baths
- 37669739 MLS
- ACTIVE Status

Extended entryway with 12-foot ceilings. Game room with French doors frame the entry. Spacious family room with a wall of windows and a wood mantel fireplace. Open kitche...
- 4 Beds
- 3 Baths
- 37133463 MLS
- ACTIVE Status

The ANDREWS PLAN BY NEWMARK HOMES boasts soaring high ceilings in the family room, meeting point-vaulted windows that overlook the spacious covered patio. With 5 beds (2 ...
- 5 Beds
- 4 Baths
- 6008513 MLS
- ACTIVE Status

Meet the Villa Rialto by Fedrick Harris, a stunning 2-story home designed for functionality and elegance. The entry courtyard invites you into a charming foyer, with a fo...
- 6 Beds
- 7 Baths
- 5990932 MLS
- PENDING Status

Welcome to the new Grand Villa Mayfield by Fedrick Harris. This magnificent floorplan is fitted with 5 bedrooms, 5.5 bathrooms, and a 4-car split garage. Other key featur...
- 5 Beds
- 6 Baths
- 23657085 MLS
- ACTIVE Status
The Villa Amalfi is a remarkable single-story estate home that masterfully combines spacious design with refined elegance. A grand formal living room and oversized formal...
- 4 Beds
- 6 Baths
- 7707005 MLS
- ACTIVE Status

Welcoming porch extends to entry with home office at entry. Open family room with 12-foot ceiling and a large wall of windows. Dining area offers generous natural lightin...
- 4 Beds
- 3 Baths
- 20423155 MLS
- PENDING Status

Home office with French doors set at entry with 12-foot ceiling. Formal dining room and game room with French doors off extended entry with coffered ceiling. Spacious fam...
- 4 Beds
- 4 Baths
- 83246939 MLS
- PENDING Status

What's Special: Game Room | Fireplace | 3-Car Tandem. New Construction - December Completion! Built by Taylor Morrison, America's Most Trusted Homebuilder. Welcome to Pal...
- 5 Beds
- 6 Baths
- 32138969 MLS
- PENDING Status

The Lumberton floor plan at 11331 Flowering Plant Way is a thoughtfully designed two-story home offering five spacious bedrooms and four and a half bathrooms. Ideal for t...
- 5 Beds
- 5 Baths
- 60957981 MLS
- ACTIVE Status

The Covington floor plan is a thoughtfully designed two-story home with four bedrooms and three bathrooms, offering a seamless blend of comfort and style. The layout maxi...
- 4 Beds
- 3 Baths
- 94308639 MLS
- ACTIVE Status

Stunning brick-elevation home on a premium lot offering 5 bedrooms, 5.5 baths, and a 4-car garage. Inviting entry features a private guest ensuite and study, with a drama...
- 5 Beds
- 6 Baths
- 6393511 MLS
- ACTIVE Status

** Model Home Sale** This amazing home is ready to sell. We feature Double front doors open to a large two-story layout where the study, casual dining room, kitchen, and...
- 5 Beds
- 6 Baths
- 10274220 MLS
- PENDING Status

The Whitney floor plan is a beautifully designed two-story home that offers five spacious bedrooms and four bathrooms, perfectly blending comfort and functionality. The o...
- 5 Beds
- 4 Baths
- 57731993 MLS
- ACTIVE Status

The Ingleside floor plan is a thoughtfully designed two-story home that offers both style and functionality. Featuring four spacious bedrooms and three full bathrooms, th...
- 5 Beds
- 4 Baths
- 14573385 MLS
- ACTIVE Status

The Anson floor plan is a beautifully designed one-story home that combines spaciousness with modern functionality. Featuring four bedrooms and four bathrooms, this layou...
- 4 Beds
- 4 Baths
- 54087869 MLS
- ACTIVE Status

What's Special: Flat Lot | Close to Amenities | West Facing Lot | Flex Room. New Construction - August Completion! Built by Taylor Morrison, America's Most Trusted Home B...
- 3 Beds
- 2 Baths
- 72035080 MLS
- PENDING Status

The Carignan floorplan - A mahogany front door opens to an expansive one-story layout where the kitchen, dining area, and great room create a broad central living space t...
- 4 Beds
- 5 Baths
- 72931297 MLS
- PENDING Status
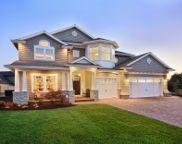
This beautiful two-story home features 5 bedrooms, 4.5 baths, and a 2.5-car tandem garage. The grand two-story foyer leads to an open living space with casual dining, a s...
- 5 Beds
- 4 Baths
- 16872993 MLS
- ACTIVE Status

This incredible open-concept one-story home features 4 bedrooms, 3.5 baths, and a 2.5-car garage. In addition to the bedrooms, you'll find a private home office perfect f...
- 4 Beds
- 4 Baths
- 89578319 MLS
- PENDING Status

Step into this inviting one-story home and be welcomed by a spacious foyer that opens into the heart of the home—the great room and chef-inspired kitchen. The kitchen fea...
- 5 Beds
- 4 Baths
- 34194118 MLS
- PENDING Status

Home office with French doors set at two-story entry. Formal dining room across from staircase. Two-story family room opens to kitchen and morning area. Family room featu...
- 4 Beds
- 4 Baths
- 38101027 MLS
- ACTIVE Status

Home office with French doors set at entry with 20-foot ceiling. Formal dining room opens to rotunda with curved staircase. Two-story family room with 18-foot ceiling, wo...
- 4 Beds
- 4 Baths
- 64744111 MLS
- ACTIVE Status

From the front porch, you are greeted by French doors that lead into the home office. Adjacent is the open concept family room. The dining area connects the space and off...
- 3 Beds
- 2 Baths
- 60003354 MLS
- ACTIVE Status

MLS# 72940887 - Built by Toll Brothers - Nov 2026 completion! ~ The kitchen is truly the heart of the Fenton home design. The well-designed kitchen overlooks a sizable ca...
- 4 Beds
- 3 Baths
- 72940887 MLS
- ACTIVE Status

MLS# 89310629 - Built by Toll Brothers - Nov 2026 completion! ~ A grand entrance awaits in the Hardy s soaring two-story foyer with grand circular staircase opening up to...
- 4 Beds
- 4 Baths
- 89310629 MLS
- ACTIVE Status
MLS# 96505208 - Built by Toll Brothers - Ready Now! ~ A grand entrance awaits in the Hardy s soaring two-story foyer with grand circular staircase opening up to the expan...
- 4 Beds
- 4 Baths
- 96505208 MLS
- ACTIVE Status

MLS# 62364486 - Built by Toll Brothers - Ready Now! ~ With its secluded second-level loft, sizable media room, and open-concept living areas leading to the covered patio,...
- 4 Beds
- 3 Baths
- 62364486 MLS
- ACTIVE Status

MLS# 46095925 - Built by Toll Brothers - Oct 2026 completion! ~ Beautifully styled luxe. The Belmore's inviting covered porch and impressive two-story foyer flow into the...
- 4 Beds
- 3 Baths
- 46095925 MLS
- ACTIVE Status

The front porch opens into the welcoming family room. French doors lead into the home office, which offers a view of the front yard. The dining area connects the space to...
- 3 Beds
- 2 Baths
- 98326906 MLS
- ACTIVE Status
Cypress New Construction Real Estate
Our website features the best real estate search for new construction properties available in Cypress and surrounding areas. It is the only site you will ever need! It is easy-to-use and updated by the official Realtor®’s database every 15 minutes.
You can save searches, and get daily email alerts of new listings, price changes, sold data, and market reports. Our Interactive Map Search allows you to view properties on a map or refine your search by drawing the boundaries around the area you desire.
Curious about what’s happening in your neighborhood? You can create a custom market report to see what’s active, under contract, and sold in your neighborhood!
Considering selling or refinancing your home? Get an INSTANT property valuation now!
Contact us today to find out how we can be of assistance to you!
Address Search


Meet Our Preferred Lender

Browse Cypress Homes by Property Type
Browse Cypress Homes by Price Range
Browse Cypress Homes by # of Bedroom
Cypress Real Estate Market Reports
