Quick Waller TX MLS Search
Browse All Waller TX 4 Bedroom Properties for Sale

Tucked away in the private community of Saddle Creek Forest, this exceptional custom home offers the perfect blend of luxury, privacy and peaceful country living. Situate...
- 4 Beds
- 5 Baths
- 33352277 MLS
- ACTIVE Status

BRAND NEW ONE STORY-4 BEDROOM FLOOR PLAN! The Sparrow offers 2,537 square feet of single-story living with 4 bedrooms and 3 baths. An open-concept layout seamlessly conn...
- 4 Beds
- 3 Baths
- 91152150 MLS
- ACTIVE Status

Designed with intention. Elevated by every detail. The Daffodil by David Weekley Homes in Wildrye brings refined comfort to a thoughtfully designed two-story layout. A pr...
- 4 Beds
- 4 Baths
- 95748303 MLS
- ACTIVE Status

Welcome to this exceptional country estate—a perfect blend of refined elegance and peaceful luxury on 38.61 pristine acres. A private half-dirt, half-concrete driveway le...
- 4 Beds
- 4 Baths
- 10385493 MLS
- ACTIVE Status

Welcome to the Innovation model 4 bed / 2 bath home on just over 2.5 private acres in the fastest-growing county in Texas — move-in ready today. This 1,987 sq ft home sit...
- 4 Beds
- 2 Baths
- 63662298 MLS
- ACTIVE Status

Welcome home to 32306 Elmwood Manor. The Cypress features 4 bedrooms, 2.5 baths, study, 2 beds down, & 2 car garage and over 2,700 square feet of living space. Spacious k...
- 4 Beds
- 3 Baths
- 22916476 MLS
- ACTIVE Status

Welcome to the Moorlands model 4 bed / 2.5 bath home on just over 2 private acres in the fastest-growing county in Texas — move-in ready today. This 1,644 sq ft home sits...
- 4 Beds
- 3 Baths
- 36101050 MLS
- ACTIVE Status

Discover The Willow, a beautiful two-story home in the sought-after Trails at Cochran Ranch community. This spacious 4-bedroom, 2.5-bath floor plan offers modern comfort,...
- 4 Beds
- 3 Baths
- 44561855 MLS
- PENDING Status

READY NOW! The Fentress floor plan by Centex offers a first floor Primary Bedroom and over 2200 square feet of living space. The dramatic two story entry leads you to an...
- 4 Beds
- 3 Baths
- 89819522 MLS
- ACTIVE Status

Discover Oakwood Estates, a master-planned community nestled in the charming town of Waller, TX. This new construction 4-bedroom, 3-bath home is thoughtfully designed wit...
- 4 Beds
- 3 Baths
- 4848165 MLS
- ACTIVE Status

The sun room steals the show in The Begonia by David Weekley Homes! Light, warmth and thoughtful detail come together in a one-story design that feels polished from the m...
- 4 Beds
- 4 Baths
- 56395055 MLS
- ACTIVE Status

Bringing corner-homesite charm and the layout that inspired our model home! The Thistle by David Weekley Homes offers single-story living with a warm, polished presence. ...
- 4 Beds
- 3 Baths
- 90737036 MLS
- ACTIVE Status

New Construction | Ready December! Welcome to the Marion, an exceptional single-story offering 2,140 square feet of bright, beautifully designed living space. This home f...
- 4 Beds
- 3 Baths
- 28192488 MLS
- ACTIVE Status

Move In Ready! This two-story Spanish Cedar in our Loft Look features 4 beds, 2.5 baths, and a 2-car garage. The extended foyer with a coat closet and half bath leads to ...
- 4 Beds
- 3 Baths
- 74689712 MLS
- ACTIVE Status

Move in Ready! Welcome home to Lakeview, featuring K. Hovnanian's Looks: professionally curated interiors. The gorgeous one-story Geneva home in our Farmhouse Look, offer...
- 4 Beds
- 4 Baths
- 55021183 MLS
- ACTIVE Status

NOVEMBER COMPLETION: The Coolidge floor plan by Centex offers 4 bedrooms, 3 full baths with a spacious game room. The first floor has a full guest suite - perfect for tho...
- 4 Beds
- 3 Baths
- 31444705 MLS
- ACTIVE Status

NOVEMBER COMPLETION: The Afton plan by Centex in Stokesbury is a spacious 4 bedroom, 2 bath one story plan. The dedicated entry nook is the perfect place to drop your t...
- 4 Beds
- 2 Baths
- 13954076 MLS
- ACTIVE Status

The Springfield boasts a two-story foyer leading into a four bedroom layout with open gathering and dining spaces. The oversized galley kitchen has an abundance of quart...
- 4 Beds
- 3 Baths
- 33719378 MLS
- ACTIVE Status

Welcome home to Oakberry Trails, a charming community in Waller featuring K. Hovnanian's Looks: professionally curated interiors. This two-story Omaha home in our Loft Lo...
- 4 Beds
- 4 Baths
- 71442913 MLS
- ACTIVE Status

Welcome to Sitterle Homes in Lakeview, featuring the Lancaster plan with Elevation A. This thoughtfully designed single-story home offers approximately 3,188 square feet ...
- 4 Beds
- 5 Baths
- 81700622 MLS
- ACTIVE Status

Former Model! Welcome home to Lakeview! Discover this charming one-story Elin home, offering 4 beds, 3.5 baths, and 3-car detached garage on over 1 acre lot! The inviting...
- 4 Beds
- 4 Baths
- 84588533 MLS
- ACTIVE Status

2023 build in the master-planned community of Oakwood Estates! This inviting single-story home offers excellent curb appeal and a thoughtfully designed open floor plan fe...
- 4 Beds
- 3 Baths
- 52453197 MLS
- ACTIVE Status

The Hampton two-story home is an open-concept floor plan featuring the primary suite privately situated on the first floor, while the secondary bedrooms are on the second...
- 4 Beds
- 3 Baths
- 46186468 MLS
- ACTIVE Status
The Hampton two-story home is an open-concept floor plan featuring the primary suite privately situated on the first floor, while the secondary bedrooms are on the second...
- 4 Beds
- 3 Baths
- 78498126 MLS
- ACTIVE Status
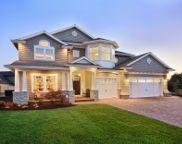
First-Floor Primary Suite with LVP Flooring and Flexible Two-Story Living The Spectra is a beautifully designed two-story home offering 2,338 square feet with 4 bedroo...
- 4 Beds
- 3 Baths
- 36851414 MLS
- ACTIVE Status

Walking distance from lake & walking trails, Discover the Meadowlark, a beautifully designed two-story home, thoughtfully planned for modern living. The home has four spa...
- 4 Beds
- 5 Baths
- 14105966 MLS
- ACTIVE Status

Nestled on a private cul-de-sac on an oversized lot, this Bluejay plan offers the ultimate in luxury and privacy. Step inside this freshly built masterpiece, as you enter...
- 4 Beds
- 5 Baths
- 59536766 MLS
- ACTIVE Status

No back neighbors, Experience modern living in the Phoebe home plan, where elegance meets functionality across two thoughtfully designed stories. The grand entrance leads...
- 4 Beds
- 4 Baths
- 13551963 MLS
- ACTIVE Status

Oversized lot located on Cul-De-Sac. Discover the Sparrow in Oakwood Estates, this plan is flexible and well-crafted living space for the whole family. A welcoming foyer ...
- 4 Beds
- 3 Baths
- 66150775 MLS
- PENDING Status

Over-sized backyard & no back Neighbors, the Finch home plan, is a thoughtfully designed single-story layout full of comfort and great living space. Featuring four bedroo...
- 4 Beds
- 3 Baths
- 31221305 MLS
- ACTIVE Status

Discover The Willow, a beautiful two-story home in the sought-after Trails at Cochran Ranch community. This spacious 4-bedroom, 2.5-bath floor plan offers modern comfort,...
- 4 Beds
- 3 Baths
- 60708540 MLS
- ACTIVE Status

New Construction Lennar Houston Home - The Portofino Floor Plan - This new single-story home offers a modern and low-maintenance layout. Three secondary bedrooms are secl...
- 4 Beds
- 3 Baths
- 30383672 MLS
- ACTIVE Status

New Construction Lennar Houston Home - The Lucia Floor Plan - This new two-story home offers a spacious and modern layout ready for any lifestyle. A first-floor owner’s s...
- 4 Beds
- 3 Baths
- 89497644 MLS
- ACTIVE Status

Welcome home to 425 Piney Rocks Lane located in the community of Beacon Hill and zoned to Waller ISD. This beautiful one-story floor plan features 4 bedrooms, 3 full bath...
- 4 Beds
- 3 Baths
- 15202573 MLS
- ACTIVE Status

New Construction Lennar Houston Home - The Whitetail Floor Plan - The first floor of this two-story home shares a spacious open layout between the kitchen, dining room an...
- 4 Beds
- 2 Baths
- 65534837 MLS
- ACTIVE Status

New Construction Lennar Houston Home - The Westchase Floor Plan - This two-story home features a Next Gen® suite with a separate entrance, kitchenette, bedroom and bathro...
- 4 Beds
- 4 Baths
- 5836559 MLS
- ACTIVE Status

The Bridgeport brings everything together in one comfortable, convenient single-story floor plan. Centered around an airy, open kitchen that overlooks a dining room and a...
- 4 Beds
- 2 Baths
- 50626923 MLS
- ACTIVE Status

The Esperanza plan by Ashton Woods is designed for both comfort and entertaining. A welcoming foyer opens into a bright family room that flows seamlessly into the dining ...
- 4 Beds
- 4 Baths
- 91447088 MLS
- ACTIVE Status

Sprawling 9,300 sq ft lot—plenty of space for a pool, playset, and outdoor entertaining! The Ashlyn plan by Ashton Woods perfectly blends open-concept living with elegan...
- 4 Beds
- 4 Baths
- 53725705 MLS
- ACTIVE Status

Welcome to the Memphis by Sitterle Homes, a thoughtfully designed one-story home offering approximately 3,093 square feet, 4 bedrooms, 3 full baths, and a 2-car garage wi...
- 4 Beds
- 3 Baths
- 20208814 MLS
- PENDING Status

NEW CONSTRUCTION – Long Lake Plan 254 | Lake Ridge Series, Located on a Cul - de - sac, this beautifull designed 2-story home featuring 4 spacious bedrooms, 3.5 bathroom...
- 4 Beds
- 4 Baths
- 77730174 MLS
- ACTIVE Status

Designed with both comfort and versatility in mind, this beautiful three-bedroom home offers a functional layout that can easily adapt to your lifestyle. A spacious flex ...
- 4 Beds
- 2 Baths
- 81564232 MLS
- ACTIVE Status

The Fentress floor plan by Centex offers a first-floor primary bedroom and over 2,200 square feet of living space. A dramatic two-story entry welcomes you into an open-co...
- 4 Beds
- 3 Baths
- 75128282 MLS
- ACTIVE Status

NOVEMBER COMPLETION! The Coolidge floor plan by Centex offers 4 bedrooms, 3 full baths, and a spacious game room with a thoughtfully designed layout. The first floor feat...
- 4 Beds
- 3 Baths
- 80726939 MLS
- ACTIVE Status

Welcome to the Chatfield plan by Centex, a spacious one-story home designed with open-concept living and a functional layout. The well-appointed kitchen features Whirlpoo...
- 4 Beds
- 2 Baths
- 74227158 MLS
- ACTIVE Status

NOVEMBER COMPLETION! The Hewitt by Centex is a 4-bedroom, one-story home featuring an oversized family room that opens to the kitchen and dining areas. The island kitchen...
- 4 Beds
- 2 Baths
- 2994915 MLS
- ACTIVE Status

Welcome to the Dinero plan in Stokesbury! This 4-bedroom home offers a spacious and functional layout with a game room and study, providing plenty of room for everyday li...
- 4 Beds
- 3 Baths
- 10819817 MLS
- ACTIVE Status

The Fentress floor plan by Centex offers a first-floor primary bedroom and over 2,200 square feet of living space. A dramatic two-story entry opens to an inviting open-co...
- 4 Beds
- 3 Baths
- 86190118 MLS
- ACTIVE Status

NOVEMBER COMPLETION! The Afton plan by Centex in Stokesbury is a spacious 4-bedroom, 2-bath, one-story home designed for comfortable everyday living. A dedicated entry no...
- 4 Beds
- 2 Baths
- 29353227 MLS
- ACTIVE Status

READY NOW! The Hewitt is a beautifully designed 4-bedroom, one-story Centex home situated on a desirable corner lot. The oversized family room offers an inviting open-con...
- 4 Beds
- 2 Baths
- 13576559 MLS
- ACTIVE Status
4 Bedroom Waller Real Estate
Our website features the best real estate search for 4 bedroom properties available in Waller and surrounding areas. It is the only site you will ever need! It is easy-to-use and updated by the official Realtor®’s database every 15 minutes.
You can save searches, and get daily email alerts of new listings, price changes, sold data, and market reports. Our Interactive Map Search allows you to view properties on a map or refine your search by drawing the boundaries around the area you desire.
Curious about what’s happening in your neighborhood? You can create a custom market report to see what’s active, under contract, and sold in your neighborhood!
Considering selling or refinancing your home? Get an INSTANT property valuation now!
Contact us today to find out how we can be of assistance to you!
Address Search
:format(webp):quality(80)/u.realgeeks.media/katycypresssugarlandhomes/Logo_1-min.png)
:format(webp):quality(80)/u.realgeeks.media/contentcodes2/arrow.png)
Meet Our Preferred Lender
:format(webp):quality(80)/u.realgeeks.media/katycypresssugarlandhomes/Lender_Headshot_1-min.jpg)
Browse Waller Homes by Property Type
Browse Waller Homes by Price Range
Browse Waller Homes by # of Bedroom
Waller Real Estate Market Reports
:format(webp):quality(80)/u.realgeeks.media/katycypresssugarlandhomes/market_icon.png)