Quick Waller TX MLS Search
Browse All Waller TX Between $200K - $300K Properties for Sale

Welcome to the Dutch Express model 3 bed / 2 bath home on just over 2 private acres in the fastest-growing county in Texas — move-in ready today. This 1,120 sq ft home si...
- 3 Beds
- 2 Baths
- 88569003 MLS
- ACTIVE Status

Welcome to the McLane model 3 bed / 2 bath home on just over 2 private acres in the fastest-growing county in Texas — move-in ready today. This 1,400 sq ft home sits on a...
- 3 Beds
- 2 Baths
- 69347699 MLS
- ACTIVE Status

READY NOW! The Fentress floor plan by Centex offers a first floor Primary Bedroom and over 2200 square feet of living space. The dramatic two story entry leads you to an...
- 4 Beds
- 3 Baths
- 89819522 MLS
- ACTIVE Status

This move in ready home at Trails at Cochran Ranch offers the perfect blend of comfort, style, and functionality. The upgraded kitchen features rich wood cabinetry, grani...
- 3 Beds
- 4 Baths
- 57008086 MLS
- ACTIVE Status

**MOTIVATED SELLERS** Welcome to this charming home in the heart of Waller! Offering 2 bedrooms, 2 full bathrooms, and 825 square feet of thoughtfully arranged living spa...
- 2 Beds
- 2 Baths
- 98220685 MLS
- ACTIVE Status

NOVEMBER COMPLETION: The Coolidge floor plan by Centex offers 4 bedrooms, 3 full baths with a spacious game room. The first floor has a full guest suite - perfect for tho...
- 4 Beds
- 3 Baths
- 31444705 MLS
- ACTIVE Status

NOVEMBER COMPLETION: The Afton plan by Centex in Stokesbury is a spacious 4 bedroom, 2 bath one story plan. The dedicated entry nook is the perfect place to drop your t...
- 4 Beds
- 2 Baths
- 13954076 MLS
- ACTIVE Status

The Springfield boasts a two-story foyer leading into a four bedroom layout with open gathering and dining spaces. The oversized galley kitchen has an abundance of quart...
- 4 Beds
- 3 Baths
- 33719378 MLS
- ACTIVE Status

Beautiful Acreage with Endless Possibilities on Lone Star Road! Looking for room to spread out and make a property your own? This 3.42-acre property offers privacy, flex...
- 3 Beds
- 2 Baths
- 64739536 MLS
- ACTIVE Status
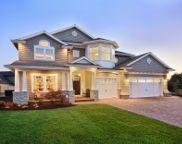
Comfortable One-Story Living with LVP Flooring and Covered Patio The Odyssey is a thoughtfully designed one-story home offering 1,412 square feet with 3 bedrooms, 2 bath...
- 3 Beds
- 2 Baths
- 98552769 MLS
- PENDING Status
First-Floor Primary Suite with LVP Flooring and Flexible Two-Story Living The Spectra is a beautifully designed two-story home offering 2,338 square feet with 4 bedroo...
- 4 Beds
- 3 Baths
- 36851414 MLS
- ACTIVE Status

Discover Oakwood Estates, a master-planned community nestled in the charming town of Waller, TX, offering a peaceful lifestyle with a 27-acre lake, neighborhood park, ame...
- 5 Beds
- 3 Baths
- 82011893 MLS
- ACTIVE Status

Welcome to this beautifully designed new construction 3-bedroom home that blends modern comfort with thoughtful details throughout. The open-concept living area features ...
- 3 Beds
- 2 Baths
- 90176516 MLS
- ACTIVE Status

New Construction Lennar Houston Home - The Portofino Floor Plan - This new single-story home offers a modern and low-maintenance layout. Three secondary bedrooms are secl...
- 4 Beds
- 3 Baths
- 30383672 MLS
- ACTIVE Status

New Construction Lennar Houston Home - The Lucia Floor Plan - This new two-story home offers a spacious and modern layout ready for any lifestyle. A first-floor owner’s s...
- 4 Beds
- 3 Baths
- 89497644 MLS
- ACTIVE Status

New Construction Lennar Houston Home - The Santo Floor Plan - This new two-story home is host to an inviting open-concept layout on the first floor, featuring access to a...
- 5 Beds
- 3 Baths
- 24510072 MLS
- ACTIVE Status

Discover this inviting 3-bedroom, 2-bath home in the desirable Briartree community, offering great curb appeal and a functional layout with plenty of space to feel at hom...
- 3 Beds
- 2 Baths
- 83071467 MLS
- ACTIVE Status

New Construction Lennar Houston Home - The Rio Floor Plan - This new two-story home boasts a spacious and modern design. On the first floor, a flexible open-concept floor...
- 3 Beds
- 2 Baths
- 85677910 MLS
- ACTIVE Status

New Construction Lennar Houston Home - The Kitson Floor Plan - This single-level home showcases a spacious open floorplan shared between the kitchen, dining area and fami...
- 3 Beds
- 2 Baths
- 9422135 MLS
- ACTIVE Status

New Construction Lennar Houston Home - The Whitetail Floor Plan - The first floor of this two-story home shares a spacious open layout between the kitchen, dining room an...
- 4 Beds
- 2 Baths
- 65534837 MLS
- ACTIVE Status

New Construction Lennar Houston Home - The Everett II Floor Plan - This new single-level home boasts a modern and low-maintenance design. An open-concept floorplan combin...
- 3 Beds
- 2 Baths
- 5862655 MLS
- ACTIVE Status

The Bridgeport brings everything together in one comfortable, convenient single-story floor plan. Centered around an airy, open kitchen that overlooks a dining room and a...
- 4 Beds
- 2 Baths
- 50626923 MLS
- ACTIVE Status

Designed with both comfort and versatility in mind, this beautiful three-bedroom home offers a functional layout that can easily adapt to your lifestyle. A spacious flex ...
- 4 Beds
- 2 Baths
- 81564232 MLS
- ACTIVE Status

Beautiful single-story 3-bed, 2-bath home designed for modern living. The open layout features a spacious kitchen with all appliances included, ample cabinetry, and a lon...
- 3 Beds
- 2 Baths
- 41670133 MLS
- ACTIVE Status

The Independence by Centex is a 3-bedroom, one-story home with a dedicated study and thoughtful open-concept living. Located at the front of the home, the study features ...
- 3 Beds
- 2 Baths
- 95778400 MLS
- ACTIVE Status

NOVEMBER COMPLETION! The Coolidge floor plan by Centex offers 4 bedrooms, 3 full baths, and a spacious game room with a thoughtfully designed layout. The first floor feat...
- 4 Beds
- 3 Baths
- 80726939 MLS
- ACTIVE Status

NOVEMBER COMPLETION! The Hewitt by Centex is a 4-bedroom, one-story home featuring an oversized family room that opens to the kitchen and dining areas. The island kitchen...
- 4 Beds
- 2 Baths
- 2994915 MLS
- ACTIVE Status

Welcome to the Dinero plan in Stokesbury! This 4-bedroom home offers a spacious and functional layout with a game room and study, providing plenty of room for everyday li...
- 4 Beds
- 3 Baths
- 10819817 MLS
- ACTIVE Status

The Fentress floor plan by Centex offers a first-floor primary bedroom and over 2,200 square feet of living space. A dramatic two-story entry opens to an inviting open-co...
- 4 Beds
- 3 Baths
- 86190118 MLS
- ACTIVE Status

NOVEMBER COMPLETION! The Afton plan by Centex in Stokesbury is a spacious 4-bedroom, 2-bath, one-story home designed for comfortable everyday living. A dedicated entry no...
- 4 Beds
- 2 Baths
- 29353227 MLS
- ACTIVE Status

NOVEMBER COMPLETION! The popular Taft plan by Centex in Stokesbury offers 3 bedrooms plus a study and a flexible split-bedroom layout. Luxury vinyl flooring extends throu...
- 3 Beds
- 2 Baths
- 53498447 MLS
- ACTIVE Status

NOVEMBER COMPLETION! The Becket by Centex is a 3-bedroom, 2-bath, one-story home featuring an open and functional layout. The spacious family room flows seamlessly into t...
- 3 Beds
- 2 Baths
- 20105561 MLS
- ACTIVE Status

NOVEMBER COMPLETION! The Beeville plan by Centex in Stokesbury is a spacious 3-bedroom, 2-bath, one-story home designed for comfortable everyday living. A dedicated entry...
- 3 Beds
- 2 Baths
- 63623267 MLS
- ACTIVE Status
NOVEMBER COMPLETION! The popular Taft plan by Centex in Stokesbury offers 3 bedrooms plus a study with a flexible split-floor plan. The interior features luxury vinyl flo...
- 3 Beds
- 2 Baths
- 32866083 MLS
- ACTIVE Status

The Beeville plan by Centex in Stokesbury is a spacious 3-bedroom, 2-bath, one-story home thoughtfully designed for comfortable living. A dedicated entry nook provides th...
- 3 Beds
- 2 Baths
- 45936779 MLS
- ACTIVE Status

READY NOW! The Hewitt is a beautifully designed 4-bedroom, one-story Centex home situated on a desirable corner lot. The oversized family room offers an inviting open-con...
- 4 Beds
- 2 Baths
- 13576559 MLS
- ACTIVE Status

NOVEMBER COMPLETION | ADAMS FLOOR PLAN BY CENTEX The Adams floor plan by Centex features an open-concept layout with luxury vinyl flooring throughout the main living a...
- 3 Beds
- 2 Baths
- 77408379 MLS
- ACTIVE Status

The Becket is a beautifully designed one-story, 3-bedroom, 2-bath home by Centex, offering a spacious and inviting open-concept layout. The generous family room flows sea...
- 3 Beds
- 1 Baths
- 29537824 MLS
- ACTIVE Status

New Construction Lennar Houston Home - The Ramsey Floor Plan - This new single-story design makes smart use of the space available. At the front are all three secondary b...
- 4 Beds
- 2 Baths
- 50974625 MLS
- ACTIVE Status

New Construction Lennar Houston Home - The Linfield Floor Plan - This new four-bedroom home showcases a modern layout contained to a convenient single level. An open-conc...
- 4 Beds
- 2 Baths
- 31915433 MLS
- ACTIVE Status

With 1388 Square feet, the Aspen plan is a 3 bedroom/2 bath and offers ample space. 42" cabinets, stainless steel appliances, Whirlpool 5 burner gas range, microwave oven...
- 3 Beds
- 2 Baths
- 57178791 MLS
- ACTIVE Status

New Construction Lennar Houston Home - The Siesta Floor Plan - This new home features a modern and low-maintenance design contained to a single level. Off the foyer are t...
- 3 Beds
- 2 Baths
- 28968051 MLS
- ACTIVE Status

New Construction Lennar Houston Home - The Joplin Floor Plan - This single-story home shares an open layout between the kitchen, nook and family room for easy entertainin...
- 3 Beds
- 2 Baths
- 78128303 MLS
- ACTIVE Status

New Construction Lennar Houston Home - The Sentosa Floor Plan - This new home offers simple living with a convenient single-level layout. An open-concept floorplan combin...
- 4 Beds
- 2 Baths
- 77197887 MLS
- ACTIVE Status

Discover Oakwood Estates, a master-planned community nestled in the charming town of Waller, TX. This beautiful new construction home offers 3 bedrooms, 2 bathrooms, and ...
- 3 Beds
- 2 Baths
- 17813239 MLS
- ACTIVE Status

New Construction Lennar Houston Home - The Dimaggio Floor Plan - This new single-story home boasts a convenient and low-maintenance layout. Three bedrooms are secluded ne...
- 4 Beds
- 2 Baths
- 50731163 MLS
- ACTIVE Status

Brand new, energy-efficient home available by Nov 2026! The Rio Grande’s sprawling single-story layout features a bright, open concept living area, dining space, and kitc...
- 3 Beds
- 2 Baths
- 96484869 MLS
- ACTIVE Status

Brand new, energy-efficient home available by Dec 2026! Prepare dinner in the Mesa Verde's kitchen with an open concept layout. The primary suite is tucked away where you...
- 3 Beds
- 2 Baths
- 32376439 MLS
- ACTIVE Status

Welcome to 603 Penick in Waller, TX! This beautifully remodeled home offers a bright, and welcoming interior with thoughtful updates throughout. The open-concept living a...
- 4 Beds
- 3 Baths
- 79265687 MLS
- ACTIVE Status

Ask agent how Buyer may qualify to assume VA loan with low rate. Fantastic 4-bedroom home in Waller with easy access to FM 2920 and Hwy 290. Just minutes from Daiken and ...
- 4 Beds
- 3 Baths
- 19513220 MLS
- ACTIVE Status
Between $200K - $300K Waller Real Estate
Our website features the best real estate search for between $200k - $300k properties available in Waller and surrounding areas. It is the only site you will ever need! It is easy-to-use and updated by the official Realtor®’s database every 15 minutes.
You can save searches, and get daily email alerts of new listings, price changes, sold data, and market reports. Our Interactive Map Search allows you to view properties on a map or refine your search by drawing the boundaries around the area you desire.
Curious about what’s happening in your neighborhood? You can create a custom market report to see what’s active, under contract, and sold in your neighborhood!
Considering selling or refinancing your home? Get an INSTANT property valuation now!
Contact us today to find out how we can be of assistance to you!
Address Search
:format(webp):quality(80)/u.realgeeks.media/katycypresssugarlandhomes/Logo_1-min.png)
:format(webp):quality(80)/u.realgeeks.media/contentcodes2/arrow.png)
Meet Our Preferred Lender
:format(webp):quality(80)/u.realgeeks.media/katycypresssugarlandhomes/Lender_Headshot_1-min.jpg)
Browse Waller Homes by Property Type
Browse Waller Homes by Price Range
Browse Waller Homes by # of Bedroom
Waller Real Estate Market Reports
:format(webp):quality(80)/u.realgeeks.media/katycypresssugarlandhomes/market_icon.png)